6675 Scotch Line
$1,089,900
Features
Location


Description
Escape to your own private retreat on picturesque Scotch Line, where peace, space, and natural beauty come together on just under 2 acres of country paradise. From the moment you arrive, the long driveway with ample parking sets the tone for the privacy and serenity this property offers, leading you to a beautifully positioned 3+1 bedroom, 2 bathroom bungalow with an attached 2-car garage tucked perfectly toward the back of the lot. Imagine unwinding each evening on the charming front patio, watching breathtaking sunsets over your blooming perennial gardens. Step inside to a bright, welcoming interior featuring rich hardwood floors throughout, a skylight entry, & fresh, modern paint that makes the home feel move-in ready. The living room is warm and inviting, complete with a wood-burning fireplace, wood accent walls, and natural light from the skylight, the perfect space to relax on cozy winter nights. The modern white kitchen offers granite countertops, backsplash, skylight, stainless steel appliances, & a sleek induction stove that will impress any home chef. The dining room seamlessly connects indoor &outdoor living with a walkout to the spacious two-tier back deck ideal for entertaining, summer BBQs, or morning coffee surrounded by nature. The primary bedroom offers a peaceful retreat with a generous layout & private 3-piece ensuite. Two additional main floor bedrooms & a 4-piece bathroom provide comfortable space for family or home office needs. Downstairs, the bright & open basement expands your living space with a large recreation room featuring a woodstove for added warmth & ambiance. A fourth bedroom is perfect for guests or family, & a spacious storage room to keep everything organized. Outside, the expansive yard offers endless opportunities for entertaining, playing, or simply enjoying the quiet beauty of mature trees and near complete privacy from neighbours. If you've been dreaming of space, privacy, & style, this property is a must-see.
Overview
-
ID: N12757694
-
City: Essa
-
Community: Rural Essa
-
Property Type: Single Family
-
Building Type: Detached
-
Style: Bungalow
-
Bedrooms: 3+1
-
Bathrooms: 2
-
Garages: 2
-
Garage Type: Attached
-
Parking: 10
-
Living Area: 1100-1500
-
Acreage: .50-1.99
-
Taxes: $4175.58 (2025)
-
Cooling: Central Air
-
Heat Type: Propane
-
Kitchens: 1
Property Details
Occupant Type:
Owner
Basement:
Finished
Lot Size:
151.06 X 575.2 Feet
Property Features:
Wooded/Treed
Amenities & Features
- Fireplace
Location
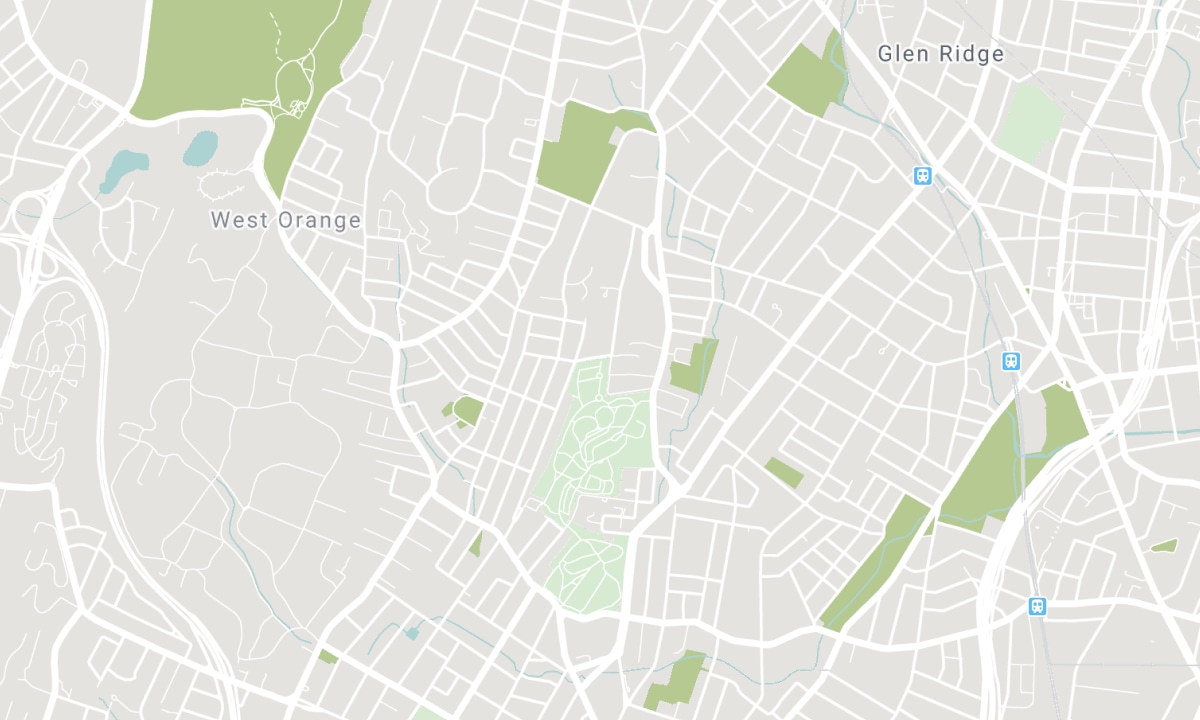
Nearby Schools
Source: Schools information and student demographics
For further information and school ranking visit Fraser Institution and EQAO.
| Green | Yellow | Orange | Red | |
| Average student achievements (out of 100%) | 100-76 | 75-60 | 60-40 | 40-0 |
Mortgage Calculator
All information displayed is believed to be accurate but is not guaranteed and should be independently verified. No warranties or representations are made of any kind. Data is provided courtesy of PropTx. Disclaimer: The property is not necessarily in the boundary of the schools shown above. This map indicates the closest primary and secondary schools. This tool is designed to provide the viewer an overview of the ratings of nearby public schools, and does not suggest association to school boundaries. To view all schools and boundaries please visit the respective district school board’s website.

Book a Showing

Roddie Saunders
Sales Representative
- (289) 338-7666
- roddie.saunders@century21.ca

