62 Queen Street N
$ 649,900
SOLD
Login to see the price
Features
Location


Description
Welcome to this Beautiful Victorian Home With Lots Of Charm On Large In-Town Lot With Mature Trees & Gardens, With a Covered Front Porch and Gingerbread Trim. This 1 and 3/4 Storey Home Features Wood Floors Throughout, Separate Living & Dining Areas With Large Windows for Lots of Natural Light, A Large Country Kitchen With a Walkout To a Large Deck & a Gorgeous Private Fenced Backyard The Back Staircase Take you to the Private Primary Bedroom With a Gas Fireplace. This Home Features 2 Full Baths and a Main Floor Laundry. The Location is Steps To Schools, a Rec Centre, Groceries, Shops & Restaurants. This Safe And Friendly Community is Growing and is a great Commuter Location.
Overview
Property Details
Occupant Type:
Vacant
Basement:
Crawl Space, Half, Unfinished
Lot Size:
46.2 X 119.43 Feet
Property Features:
Campground, Park, Place Of Worship, Rec./Commun.Centre
Amenities & Features
- Fireplace
Property Rooms
| Room Level | Room Type | Room Width | Room Length | Room Area | Room Dimensions | Room Desc |
|---|---|---|---|---|---|---|
| Main | Laundry | 0.91 | 2.63 | -- | -- | -- |
| Second | Bedroom 2 | 2.49 | 5.29 | -- | -- | -- |
| Second | Primary Bedroom | 3.9 | 6.31 | -- | -- | -- |
| Main | Dining Room | 3.92 | 4.34 | -- | -- | -- |
| Second | Bedroom 3 | 2.75 | 4.34 | -- | -- | -- |
| Main | Breakfast | 1.79 | 3.93 | -- | -- | -- |
| Main | Kitchen | 3.45 | 4.09 | -- | -- | -- |
| Main | Living Room | 2.9 | 4.87 | -- | -- | -- |
Location
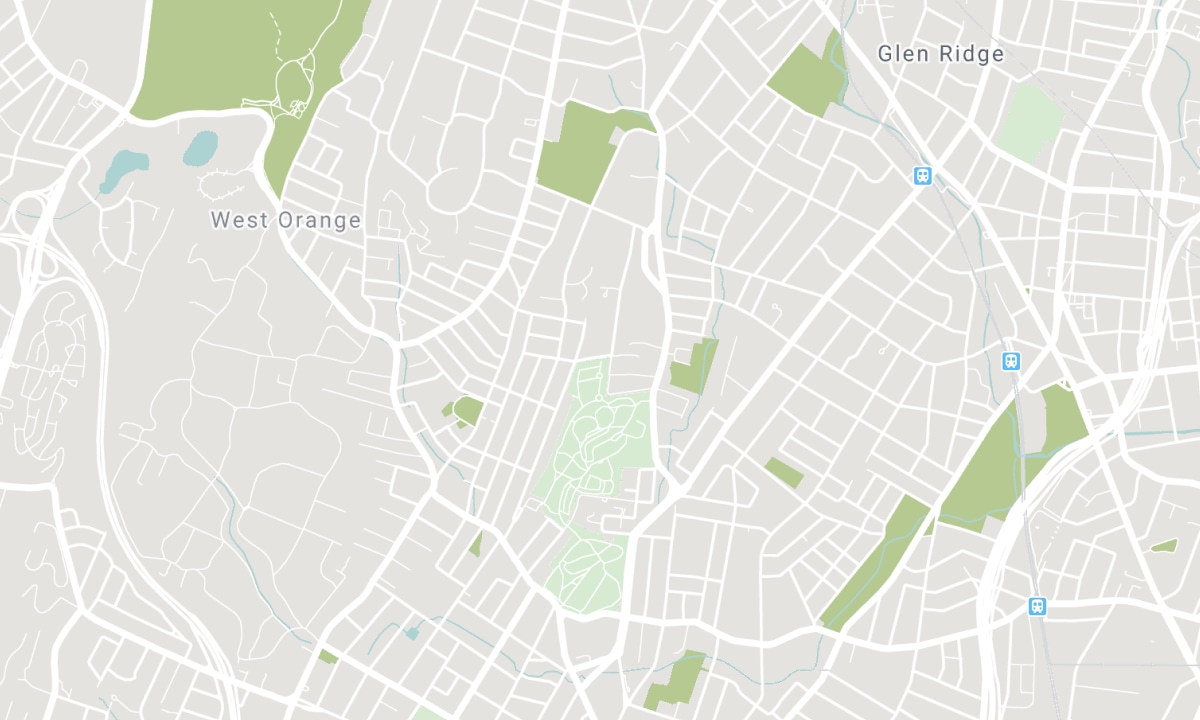
Nearby Schools
Source: Schools information and student demographics
For further information and school ranking visit Fraser Institution and EQAO.
| Green | Yellow | Orange | Red | |
| Average student achievements (out of 100%) | 100-76 | 75-60 | 60-40 | 40-0 |
All information displayed is believed to be accurate but is not guaranteed and should be independently verified. No warranties or representations are made of any kind. Data is provided courtesy of PropTx. Disclaimer: The property is not necessarily in the boundary of the schools shown above. This map indicates the closest primary and secondary schools. This tool is designed to provide the viewer an overview of the ratings of nearby public schools, and does not suggest association to school boundaries. To view all schools and boundaries please visit the respective district school board’s website.

Book a Showing

Roddie Saunders
Sales Representative
- (289) 338-7666
- roddie.saunders@century21.ca

